Existing features
Prestley Country Park has a range of existing features that have informed the proposals and will influence future designs. They are outlined below and have helped shape the plans and phasing shown.
Protected heritage
Prestley Country Park is named after the historic Prestley Manor, which included the manor house protected by the double moated site, which is all we can now see. The land was owned by Earl David, younger brother of King William I of Scotland, and granted to the Senliz Family, the Earls of Huntingdon, in the early 13th century. The manor remained in his family’s ownership until the mid-14th century, when it passed to Nicholas Stukeley.
Many of the landowners, through centuries of different families and political turmoil, are referenced in the current and future street names of Alconbury Weald.
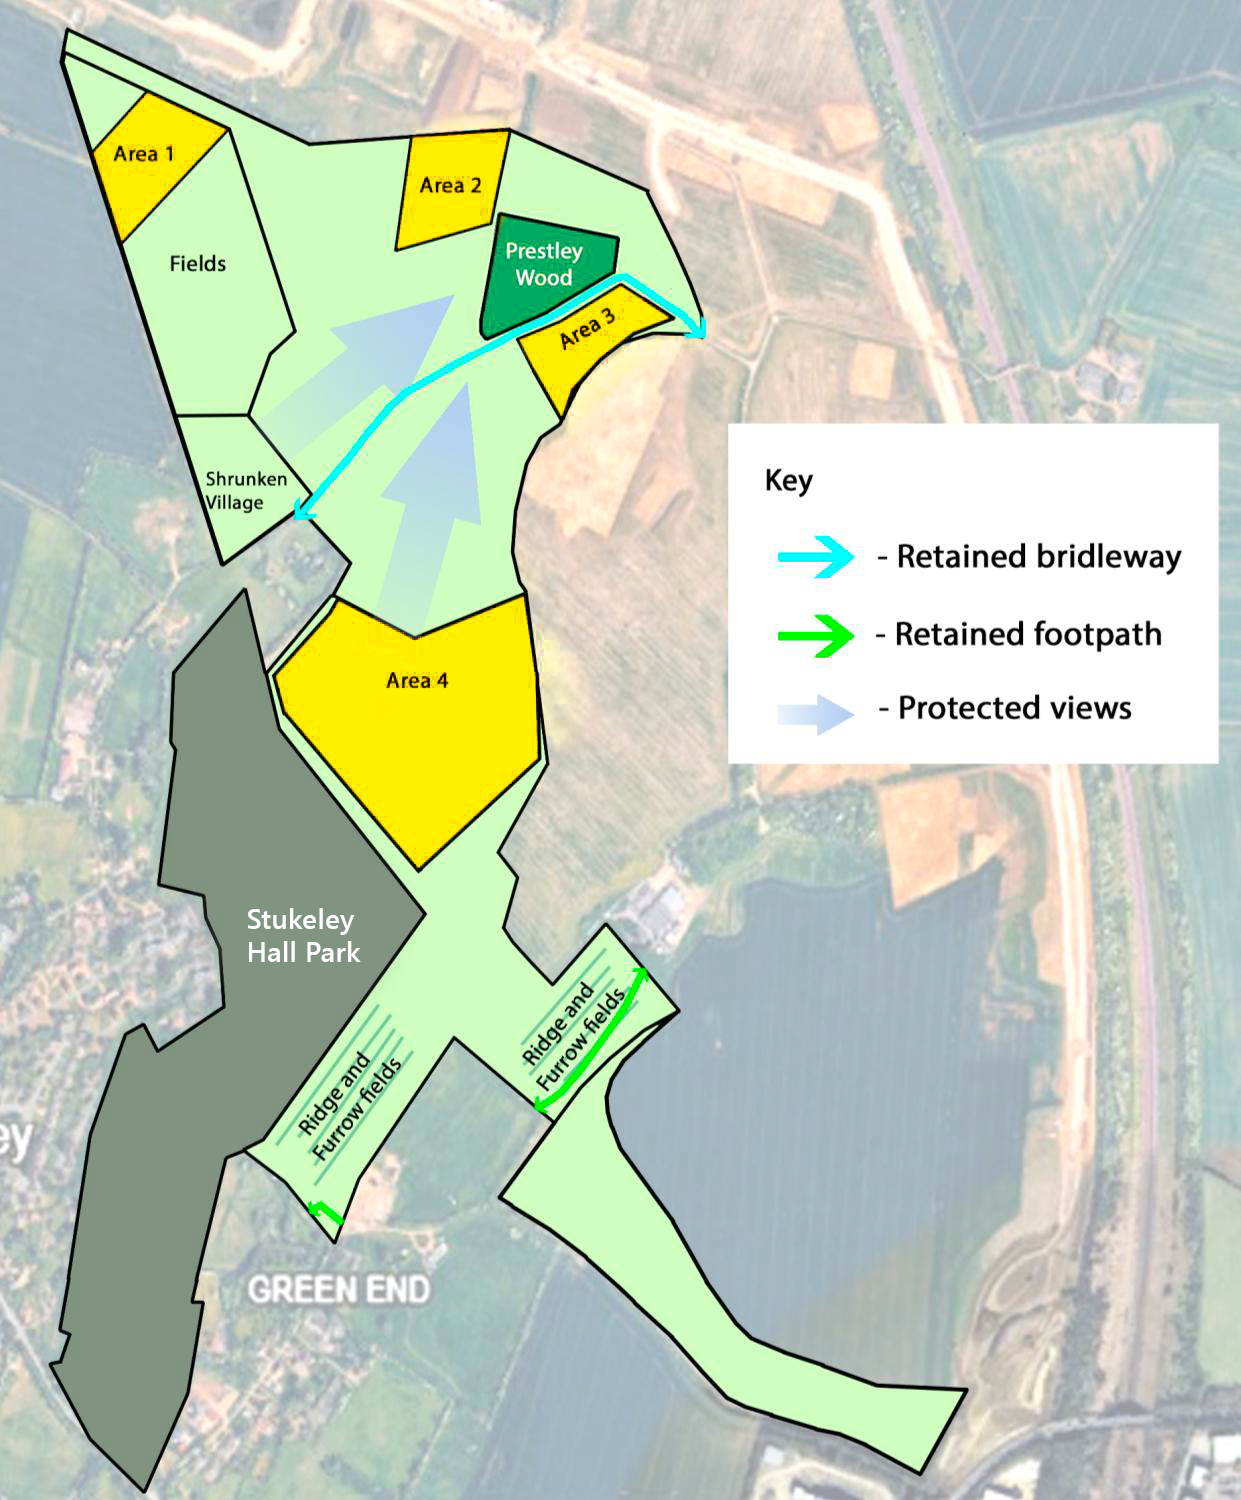
The manor house once stood at the heart of Prestley Wood, and a phased management plan to preserve the scheduled monument and enhance its setting has been agreed with Historic England and Huntingdonshire District Council.
Alongside Prestley Wood, there is archaeological evidence of a medieval hamlet just north of The Stukeleys, which has now disappeared (marked on the plan as a Shrunken Village). There are also four other areas that are archaeologically sensitive (shaded in yellow) with evidence of historic agricultural practices, marked by ridge and furrow patterns in the earth. To protect this heritage, low impact approaches such as grassland with mown pathways and traditional grazing is proposed in these areas.
The designs have been shaped to preserve views towards Prestley Wood and along the historic tracks, with new tree and hedgerow planting to help screen and soften views of the nearby USAF base and the new homes coming forward in the second phase of Alconbury Weald.
Ecology and biodiversity
Mature woodland, hedgerows and veteran trees provide important homes for wildlife and will be protected and enhanced. This will be extended with new planting (as set out below).
Access and movement
The Country Park includes a number of historic Public Rights of Way. As part of the outline planning application, these have been incorporated into the new network of routes, with minor diversions reflecting the desire lines established by walkers over recent decades. This has been subject to separate consultation and will be delivered as part of the Country Park. New paths will also be created to link into the wider walking and cycling network, while avoiding sensitive habitats and heritage features.
Soil, water and drainage
Years of agriculture have affected the soil, and some areas are compacted or drain slowly, which will influence planting choices and how the ground is prepared. Nature-based drainage solutions like rills and swales may also be used to mitigate temporary pooling resulting from bunding or other features.
Design proposals
In addition to protecting and enhancing existing features, new planting and landscaping will improve amenity, access and biodiversity.
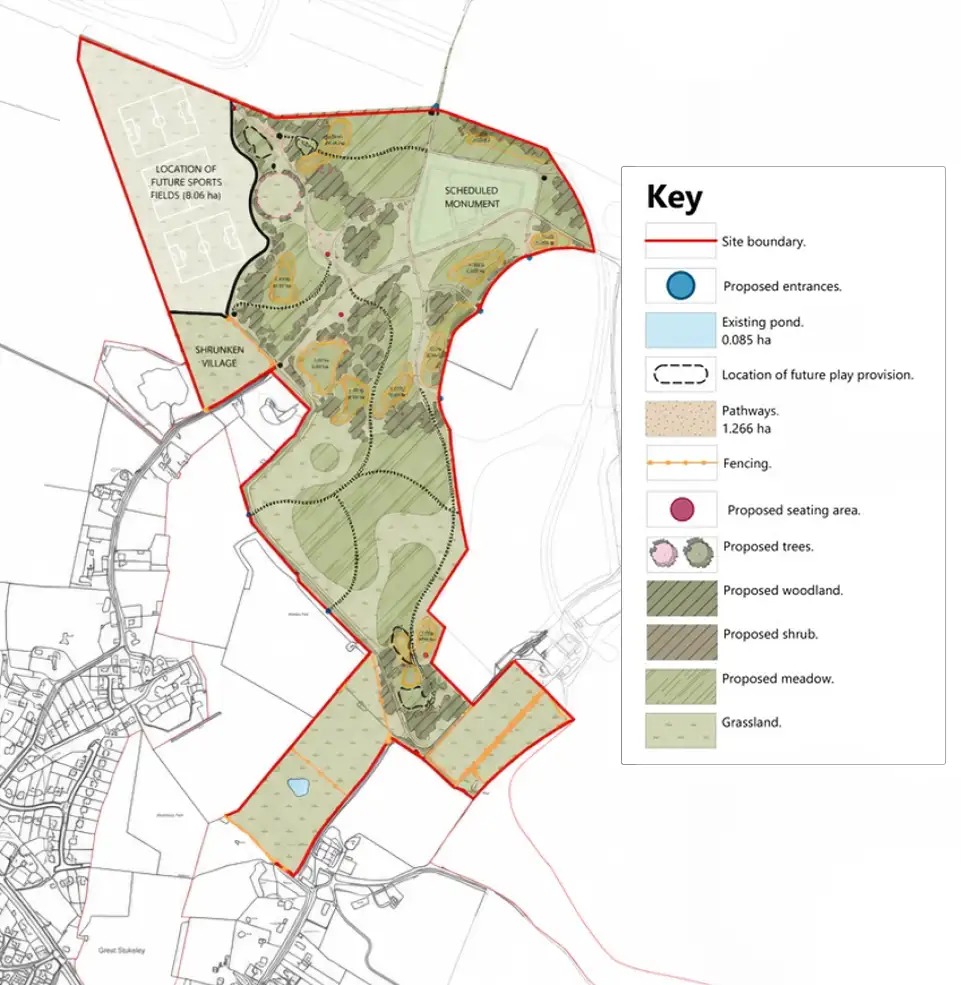
- Meadows will form the green heart of the Country Park, creating sweeping, open views that contrast with the quiet seclusion of the woodlands. This will include species-rich wildflower and wet meadows in lower-lying areas, as well as more robust parkland grasslands closer to paths and play spaces.
- Woodlands will form vibrant, resilient ecosystems that contribute to carbon storage, shelter and seasonal interest. Over time, conservation woodland, seasonal showstoppers (like the proposed blossom tree circle), orchards, working forestry blocks and coppices will be established to create a mosaic of habitats for nature.
- The Fields will begin life as open grassed spaces where local communities can gather, play informal games and enjoy everyday park life. As Prestley Country Park evolves, wider discussions around sports uses and locations will be finalised with the community and planning authorities, shaped by the experience of residents and park users.
- Designated areas will be managed with sustainable grazing practices to build soil health, structural diversity and wildflowers. These landscapes will also showcase orchards, foraging routes, overwinter crops and grain-rich margins for birds, together with features that recall historic farming patterns.
- Within the proposed blossom tree circle is a grassed area with seating and picnic benches that has been designated as event space. It is anticipated that this will be a focal point for organised events such as community workshops and educational demonstrations as well as health and wellbeing sessions.
- Paths will be designed to respond to the specific needs of each area. Where some routes will prioritise inclusive access for different abilities and year-round use, others will be more natural, informal routes that invite exploration while respecting the landscape.
- Climate resilience will be incorporated within the design. Carefully located ponds and wetland features will store, cleanse and celebrate water, while drought resilience, water-wise planting and sensitive water level management will support the park’s long-term adaptability in a changing climate.
- In the longer term, areas have been set aside to support play spaces, additional recreational facilities and parking. Once the landscape is established, further work to support delivery of these - and consultation to shape them - will take place.
Expand the image
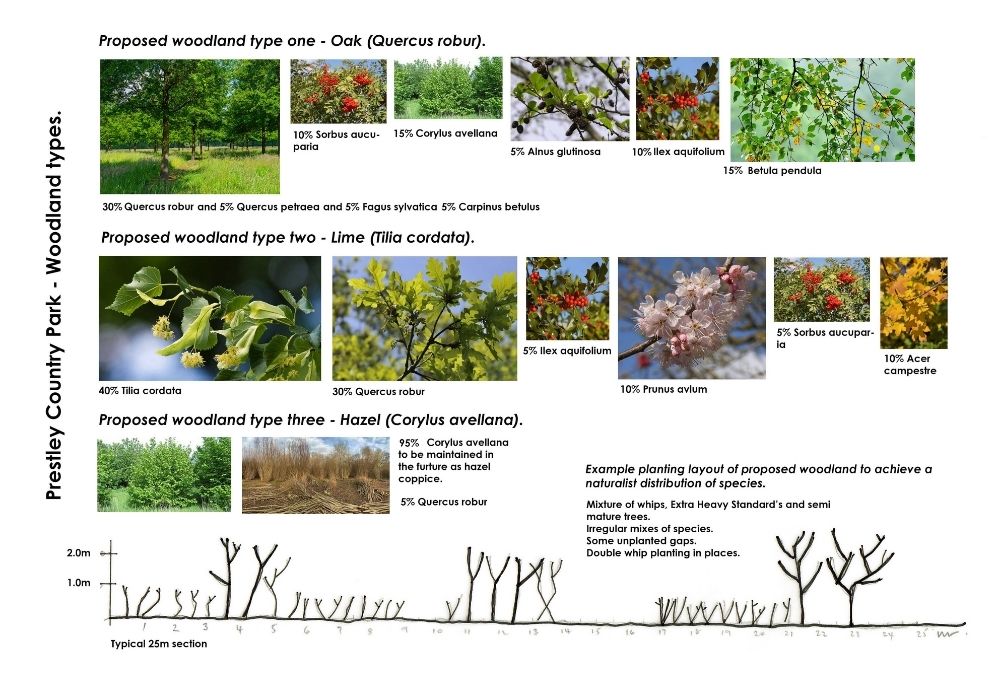
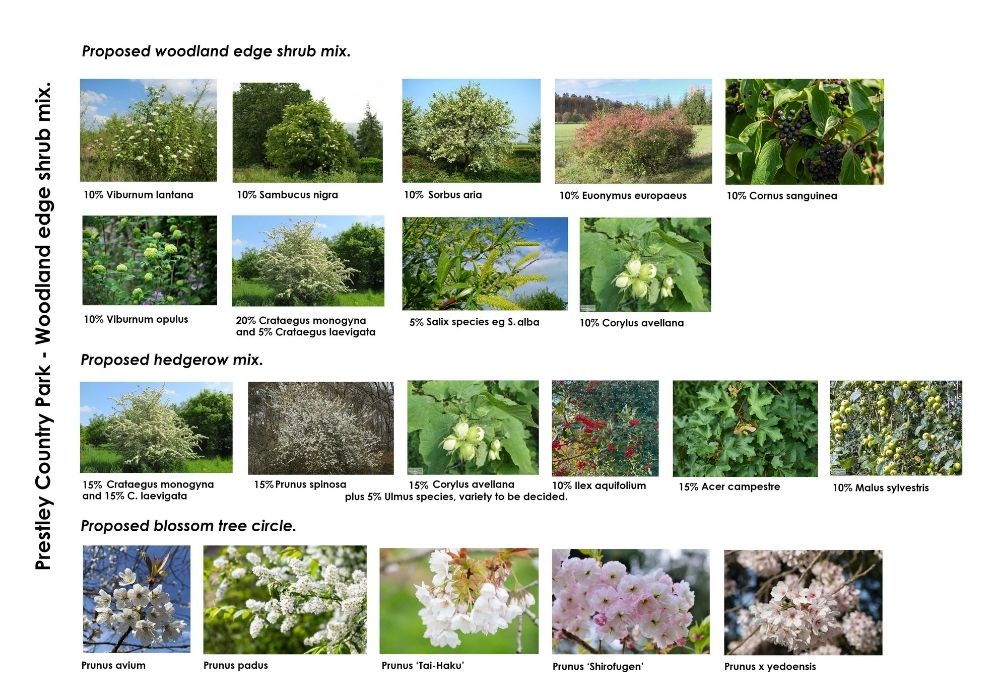
A range of the species being included for planting these new areas is shown below:
Expand the image
Expand the image